

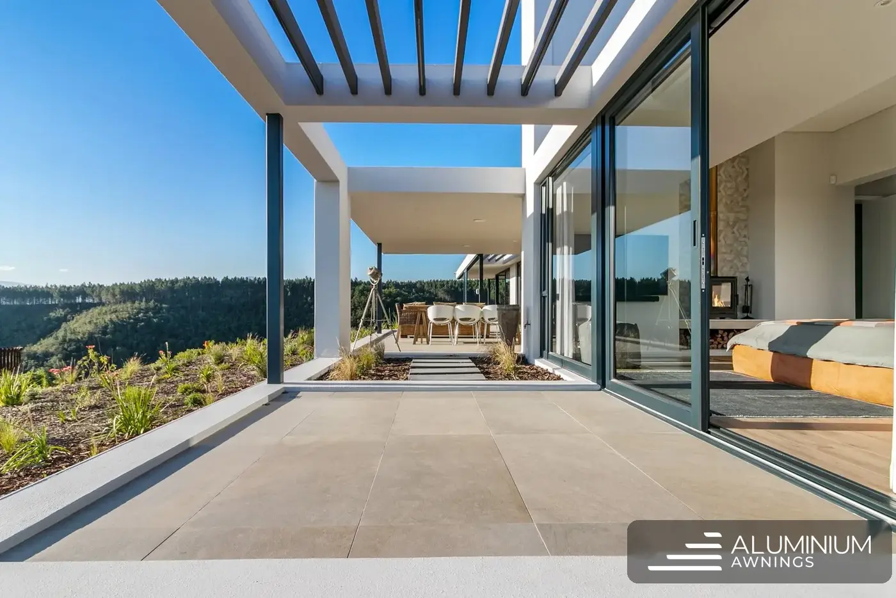
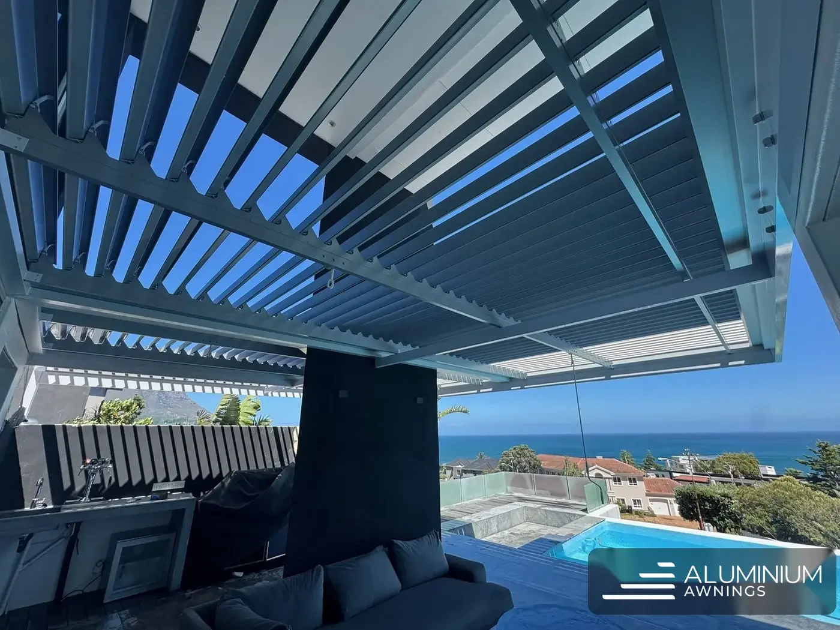




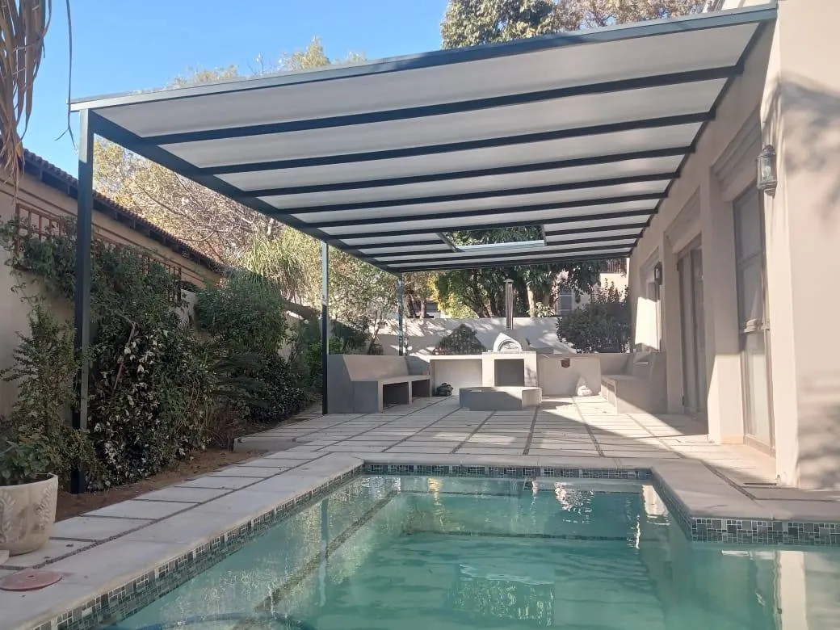
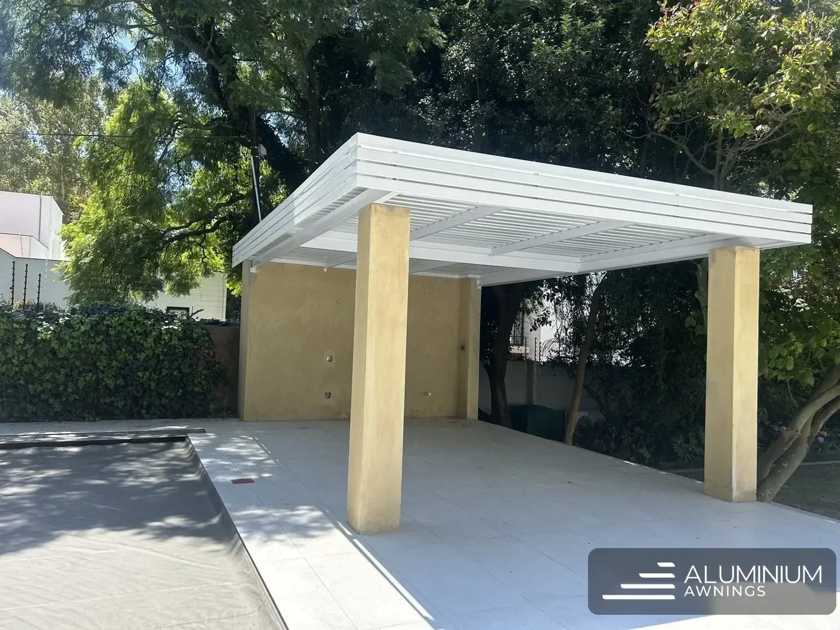


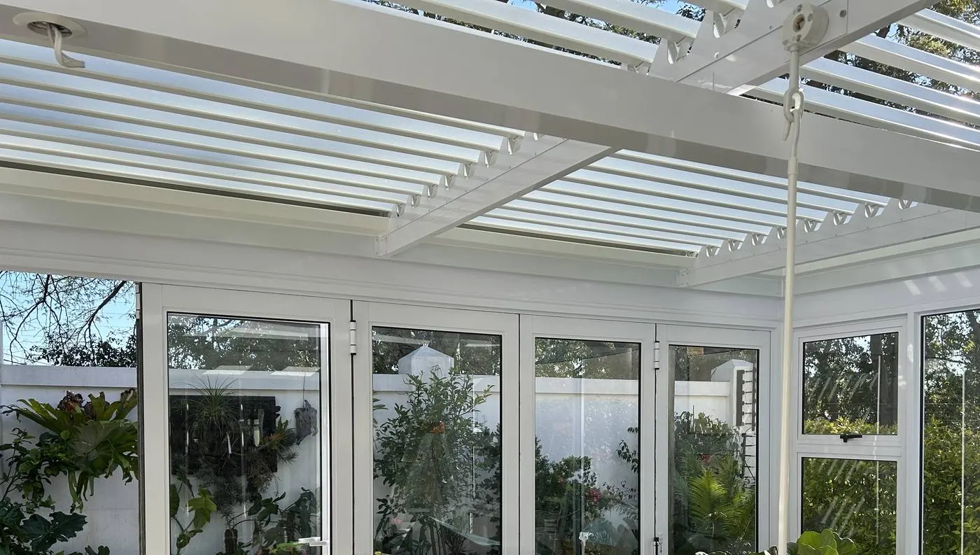

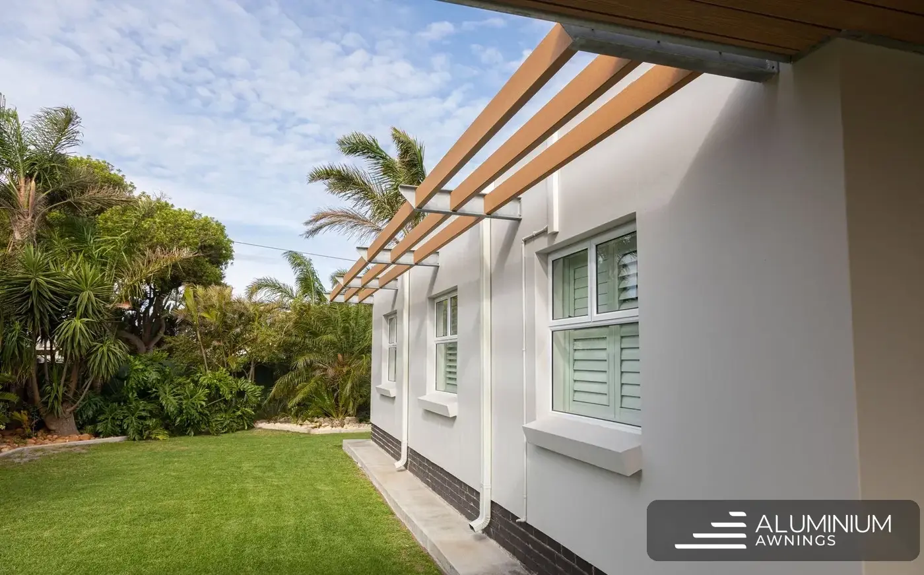


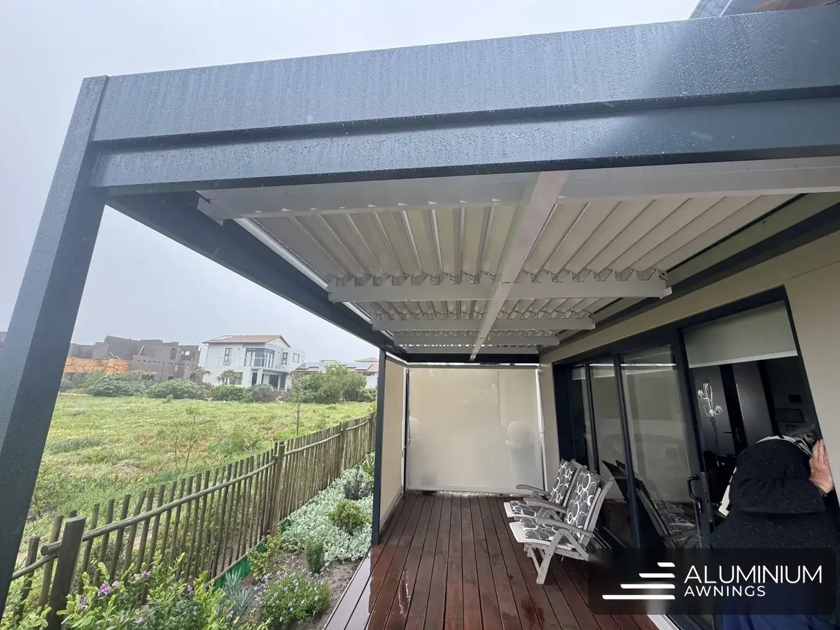

Poolside louvre roof linking two roof sections in Stellenbosch.
The brief
A large modern home on a Stellenbosch estate had an open gap in the roofline over the poolside walkway between two wings. The owners wanted it covered in a way that matched the home's clean grey architecture.
The build
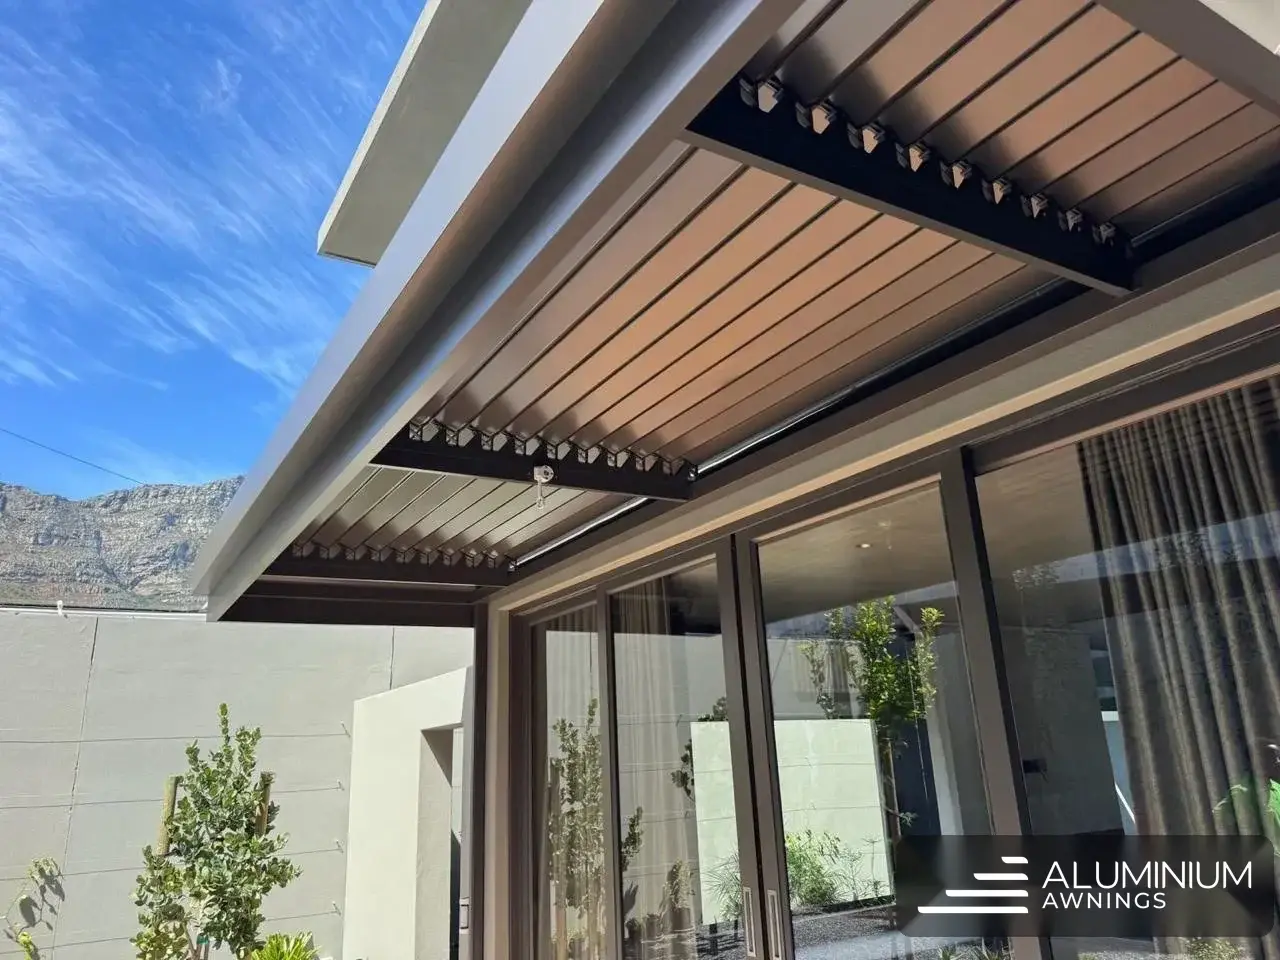
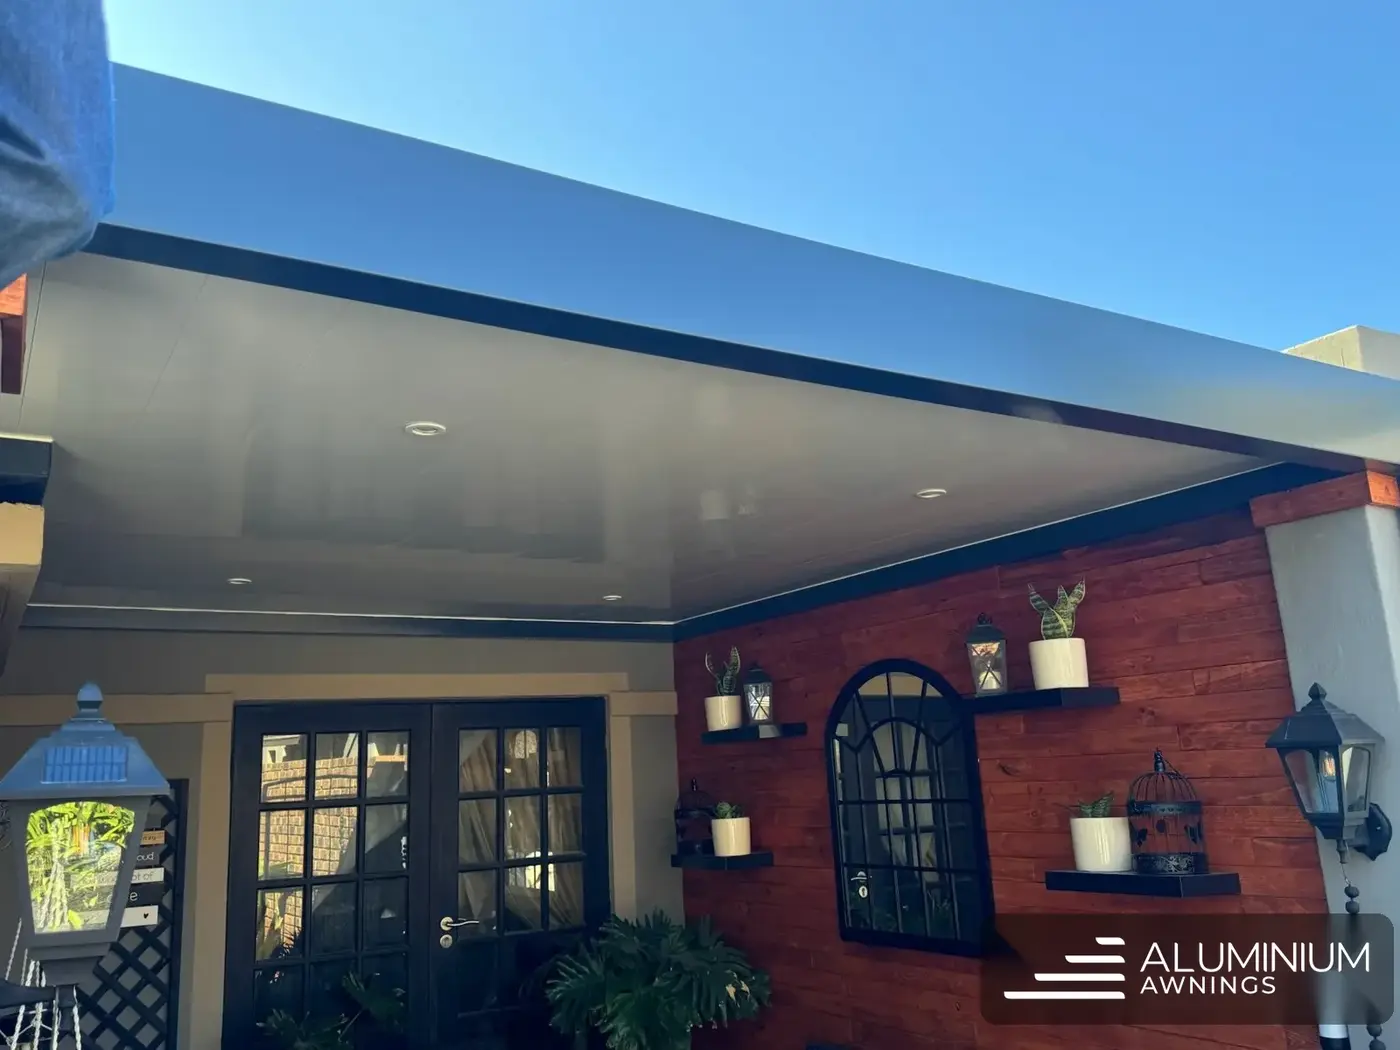
A charcoal aluminium louvre roof spanning the gap between the two roof sections over the pool walkway, carried on the existing structure on either side. Charcoal frame and blades, manually adjustable, set to throw crisp shadow lines down the wall and walkway when half-open.
The result
The walkway between the wings is now sheltered and connected, and the louvre blades create a striking play of light and shadow along the pool edge through the day. The dark finish matches the home's grey palette so the addition looks designed-in.
Poolside light play in Stellenbosch
Half-open is this roof's signature setting. The blades throw a run of crisp shadow lines down the wall and along the pool edge, and the pattern tracks across the walkway as the sun moves through the day. On a Stellenbosch summer afternoon, when the heat sits heavy over the winelands, that same setting keeps the walkway between the two wings cool to cross barefoot.
Practically, the gap in the roofline is gone. The two wings of the house now connect under cover, so moving between them in winter rain no longer means a dash. Because the charcoal frame picks up the estate home's grey palette and rides on the existing structure, there are no new columns by the pool and nothing that reads as an afterthought.
Specifications
On site in Stellenbosch


Want one like this?
Free site visit, fixed quote within 48 hours. Lifetime aluminium corrosion guarantee on most products.